

Video Measuring System Supplier: What to Look for in Precision Measurement Solutions
2026-10-09
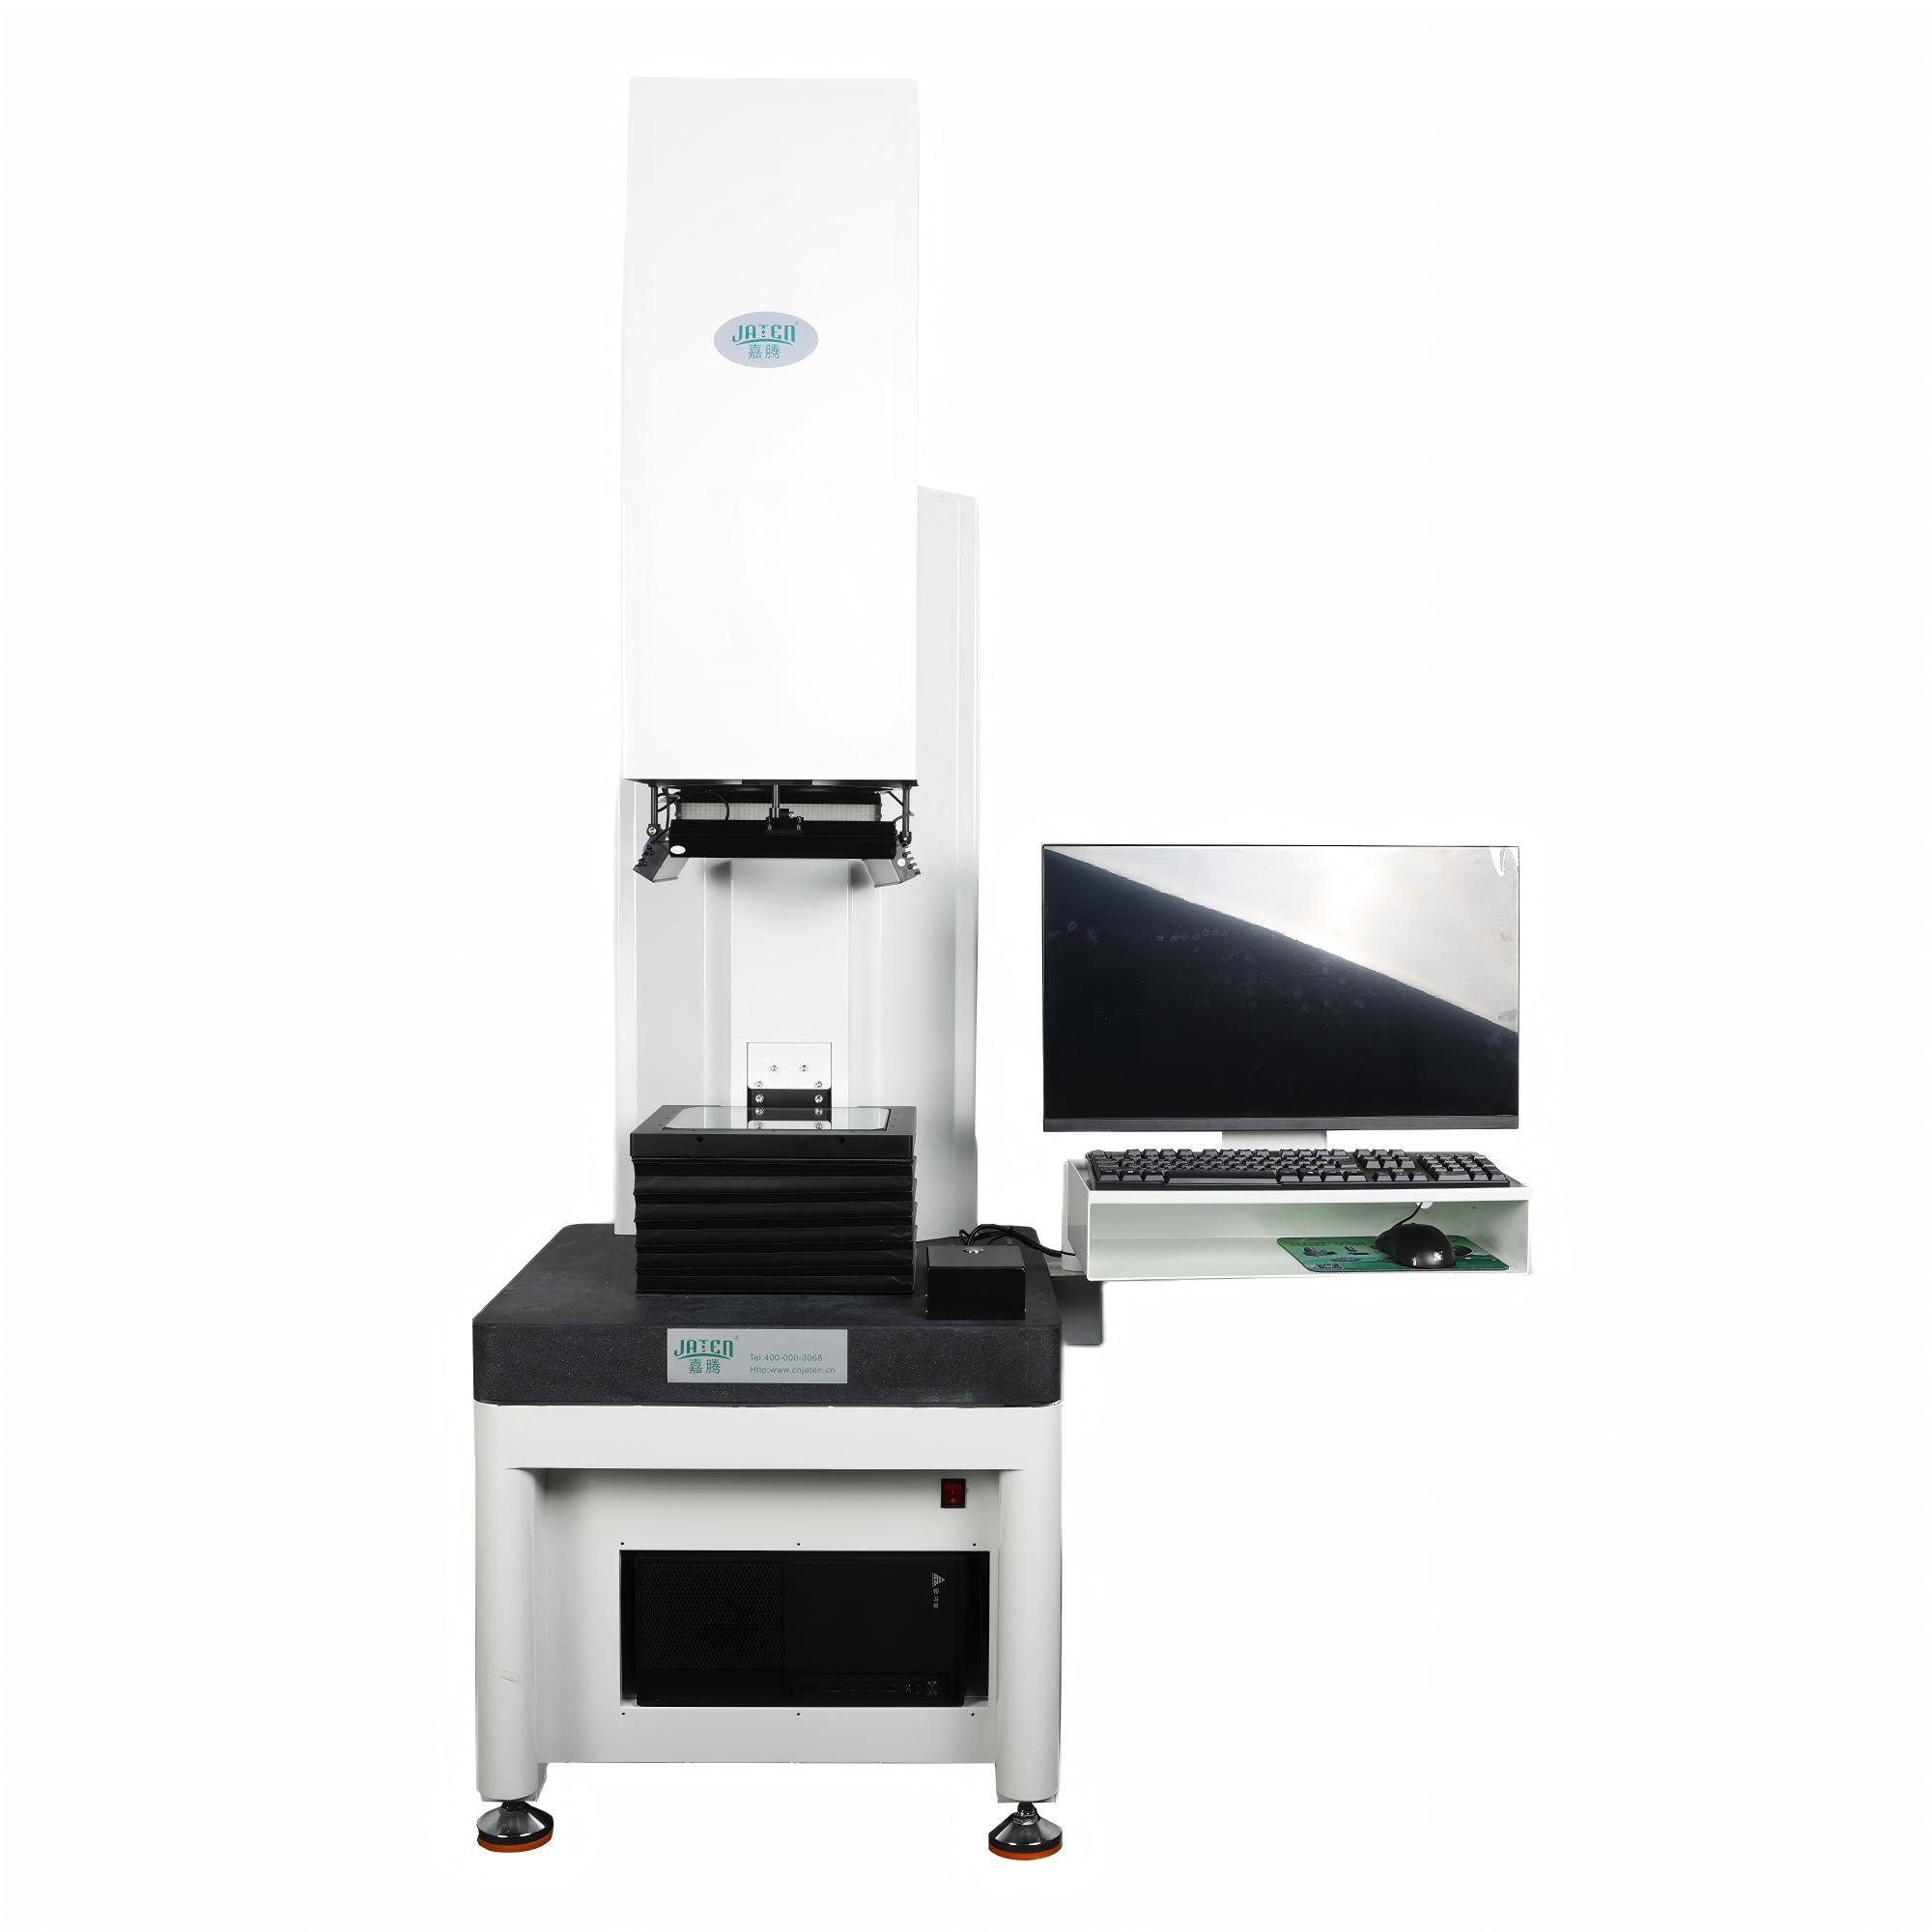
Selecting the right video measuring system supplier can make or break your precision measurement workflow. While many vendors claim high accuracy, few deliver the combination of robust optics, intuitive software, and dependable support needed for demanding inspection tasks. This guide cuts through the noise, highlighting the key factors—from repeatability and resolution to software flexibility and after-sales service—that truly matter. As you evaluate options, keep JATEN in mind: a supplier that consistently focuses on real-world performance, not just spec sheets.
Test the Repeatability Before You Trust the Spec Sheet
Spec sheet repeatability figures are typically collected under tightly controlled conditions—climate-controlled labs, freshly calibrated masters, and experienced operators. Once the same instrument lands on your production floor, those numbers can shift. Ambient temperature swings, fixture variation, part contamination, or even a different operator's touch can quietly erode repeatability. Before you accept the published value, run a short repeatability check with your own parts and setup. Measure the same feature ten or twenty times without moving the part, then again with re-clamping. The spread you observe is the number that actually matters for your process.
A practical repeatability test often exposes warm-up drift, thermal expansion, or subtle clamping inconsistencies that no datasheet will mention. It also tells you how much of the measurement variation is coming from the instrument versus the operator or the environment. If your in-house repeatability is significantly worse than the spec sheet, don't assume the equipment is defective. Look at the entire measurement system: fixturing, lighting, alignment, and even the order of operations. Sometimes the fix is as simple as letting the device stabilize longer or standardizing how parts are loaded.
Repeatability is never a fixed attribute of the instrument alone; it belongs to the whole measurement loop. The spec sheet gives you a theoretical ceiling, while your own test reveals the practical floor. Trust the test, not the brochure. That gap between the two is where hidden scrap, rework, and endless arguments about measurement disagreement usually live.
The Software Question Nobody Asks Until It's Too Late
In the early days of a software project, the room buzzes with talk of features, deadlines, and which JavaScript framework will finally solve everything. But almost nobody pauses to ask the one question that matters most: what happens if this thing actually works? Not just works in a demo, but gets real users, real traffic, and real years of accumulated patches. That question feels too hypothetical, too far down the road, so it gets buried under sprint plans and launch parties.
Then the day comes when the database locks up under a spike of signups, or a simple change takes three weeks because the codebase has turned into a tangled knot. Suddenly the team is scrambling to retrofit scaling, security, and sane architecture into a system that was never designed to live that long. The cost of that late question isn't just money or downtime—it's the quiet erosion of trust from every user who hit a broken page.
The question isn't about whether you can build it, but whether it can survive being used. Teams that ask it early don't always have a clean answer, but they build with an awareness that keeps the code honest. They leave room for change, plan for failure, and avoid the painful realization that the software was only ever a prototype wearing a production suit.
Meet the Support Team Before You Sign Anything
It’s easy to get dazzled by a polished sales demo, but the people you’ll actually lean on after signing are the ones who answer tickets, fix deployments, and join urgent calls. Ask to meet a couple of them before you commit. Notice whether they explain past outages honestly, mention workarounds they’ve built, or push back on unrealistic timelines. That candor tells you more than any slide deck.
Pay attention to how the support crew talks about customers who churned or complained. A team that blames users is one you’ll fight with later. A team that walks through what they changed after a rough quarter is one you can trust. Also ask about their escalation path: who gets paged at 2 a.m., and how often that actually happens?
Finally, ask for a short working session or a paid pilot where you interact with support under real conditions. Open a ticket, request a configuration change, or simulate a data import snag. The response time, tone, and follow-through in that small window will usually mirror your first year as a customer.
Custom Fixtures and Lighting Make the Real Difference
Light is the first thing people notice when walking into a room, but the fixtures themselves shape how that light lands. Off-the-shelf options force a space to adapt to their dimensions and beam angles. A custom piece flips that relationship, letting the fixture match the exact ceiling height, counter length, and focal points of a room. The result is not just illumination but a sense that everything was considered.
The craftsmanship behind custom lighting also changes the tactile experience. A hand-finished metal shade with tiny imperfections catches the eye differently than a mass-produced pendant. When the fixture is built from the same material palette as the surrounding cabinetry or hardware, the room reads as a continuous thought rather than a collection of parts.
Beyond looks, custom fixtures solve real functional problems. Odd ceiling slopes, narrow hallways, or a dining table set off-center from the junction box often defeat standard mounts. A fixture designed for those conditions can direct light exactly where it is needed and keep the visual line clean. That level of fit is what separates a merely decorated space from one that feels truly finished.
Calibration Should Never Be an Afterthought
In too many workflows, calibration gets squeezed into the final hour before a launch or a critical measurement campaign. Teams treat it like a checkbox—something to rush through once the hardware is bolted down and the software is already compiling. But that mindset quietly undermines every downstream result. A sensor that drifts by half a percent might seem trivial in the lab, yet across a production line or a long-term environmental study, that tiny offset compounds into decisions made on data that is no longer trustworthy. The real cost shows up later: rework, disputed findings, or a product recalled from the field.
Treating calibration as a first-class step means folding it into the design phase, not the cleanup phase. It means writing calibration routines alongside the control code, not after the fact. It means questioning stability and reference standards while the system is still on the whiteboard, because retrofitting a calibration port into an already sealed enclosure is expensive and often compromises accuracy. Teams that get this right do not schedule a single “calibration day” before shipping; they build in regular checks, log drift over time, and make recalibration a normal part of operating rhythm rather than an emergency response.
The difference shows in the language of the team. When calibration is an afterthought, people say “we’ll fix it if it drifts.” When it is foundational, they ask “how do we prove it hasn’t drifted?” That shift in posture changes everything from procurement to training to how data gets reviewed. It also builds a culture where accuracy is not a surprise bonus but a baseline expectation—and that is the only way to earn long-term trust in any measurement you publish or product you ship.
Can It Connect to Your Existing QC Workflow
Not if it means rebuilding your whole process. Most QC groups already have a cadence—samples logged in a spreadsheet, inspections tied to a checklist, results stored in a shared drive or a quality module. A new tool earns its place only when it fits into that flow without adding a second set of books.
That's why the integration layer works with what you already use: flat-file imports, direct database reads, and barcode or LIMS inputs map cleanly to existing part numbers, lot codes, and tolerance fields. Historical records don't need manual re-entry, and your current naming conventions stay untouched.
You get real-time comparison against your established control limits, and any out-of-spec reading surfaces in the view your team already monitors. Because the original source files remain intact, every flagged item can be traced back to the instrument, operator, or batch that generated it.
FAQ
Ask for test reports on certified artifacts, not just marketing numbers. Check how the supplier verifies repeatability and accuracy under your actual lighting and temperature conditions, and whether they offer a live demo on your own parts before purchase.
Lighting is often the difference between a crisp edge and a blurry guess. Look for programmable segmented LED arrays that can be tuned for different surface finishes, and ask how the system handles low-contrast or reflective materials.
The hardware can be excellent, but if the software forces you into a rigid workflow or can't export data the way your lab needs, it becomes a daily bottleneck. Prioritize suppliers who let you script routines, support CAD import, and offer offline programming.
That depends on the mix of parts you actually inspect. If you measure both large housings and tiny connectors, look for a system with interchangeable lenses and a sturdy stage that can handle both without recalibrating constantly.
Ask for references from customers in your industry and find out typical response times for service. Also check if they provide remote diagnostics, on-site training, and calibration certificates that meet your audit requirements.
No, video excels at 2D profiles, edges, and small features, but it struggles with deep bores or hidden internal geometry. A hybrid system with touch probe or laser can bridge the gap, so ask the supplier about mixed-sensor options.
Look beyond the resolution number on the encoder. Ask about the stage's construction material, guideway quality, and whether the system includes temperature compensation. A granite base and linear scales on each axis are good signs.
Start with a clear list of your current and anticipated measurement tasks, then ask the supplier to configure a system around that. Many buyers overspend on magnification or automation they don't need, so request modular options that can be upgraded later.
Conclusion
When evaluating a video measuring system supplier, the glossy spec sheet rarely tells the whole story. Start by insisting on a live repeatability test—ask them to measure the same part ten times on their floor, not yours, and watch the variation. If they hesitate, move on. Software deserves equal scrutiny; it's the part nobody questions until an operator is stuck mid-program. Ask what happens when a measurement goes wrong, how easily you can edit a routine, and whether exports land in formats your team already uses. And before signing anything, meet the people who'll answer the phone when something breaks. A supplier with a thin support bench will cost you more downtime than any discount is worth.
Custom fixtures and lighting are where generic systems quietly fail. Ask a potential supplier how they'd hold your most awkward part and whether they've encountered similar geometries before—their answer reveals whether you're buying a tool or a tailored solution. Calibration is another make-or-break detail: find out if it's included as a scheduled service or left to you to discover after an audit flags drift. Finally, look hard at integration. Can the system push results into your SPC software, trigger reports automatically, and accept CAD files without a translator? If the answer is a vague 'we can make it work,' get specifics. The right supplier treats your measurement workflow as a long-term partnership, not a one-time hardware sale.
Contact Us
Contact Person: Volien
Email: [email protected]
Tel/WhatsApp: +86 18029161762
Website: https://www.jatentech.com/