

Raised Floor Solutions That Improve Airflow and Cable Management
2026-11-16
Most server rooms don’t fail because of a lack of compute power—they fail because heat and cables get out of hand. That’s where raised floor solutions make a quiet but critical difference. Lipin Floor designs raised access floors that improve airflow and cable management, turning the area under your racks into an organized cooling plenum instead of a cluttered mess. In this post, we’ll break down the features that matter most when upgrading your data center floor.
When Cable Chaos Steals Your Cooling Capacity
Most data centers treat cabling as an afterthought until the thermal alarms start firing. The mess under a raised floor can quietly reshape airflow, forcing cold air to detour around knotty bundles instead of reaching the equipment that needs it. That wasted capacity doesn't announce itself with a bang; it shows up as rising inlet temperatures and cooling units working harder than they should.
When cables pile up across perforated tiles or block return-air paths, the whole room's pressure balance shifts. You end up with hot pockets behind racks even though the chillers are running at full tilt. A quick walk-through might not reveal the problem, because the chaos hides below the floor or behind vertical managers where nobody looks until something throttles.
Clean routing isn't just about aesthetics. It restores predictable airflow, lowers fan speeds, and gives your cooling system back the headroom that tangled copper and fiber quietly stole.
Underfloor Design That Puts Airflow First
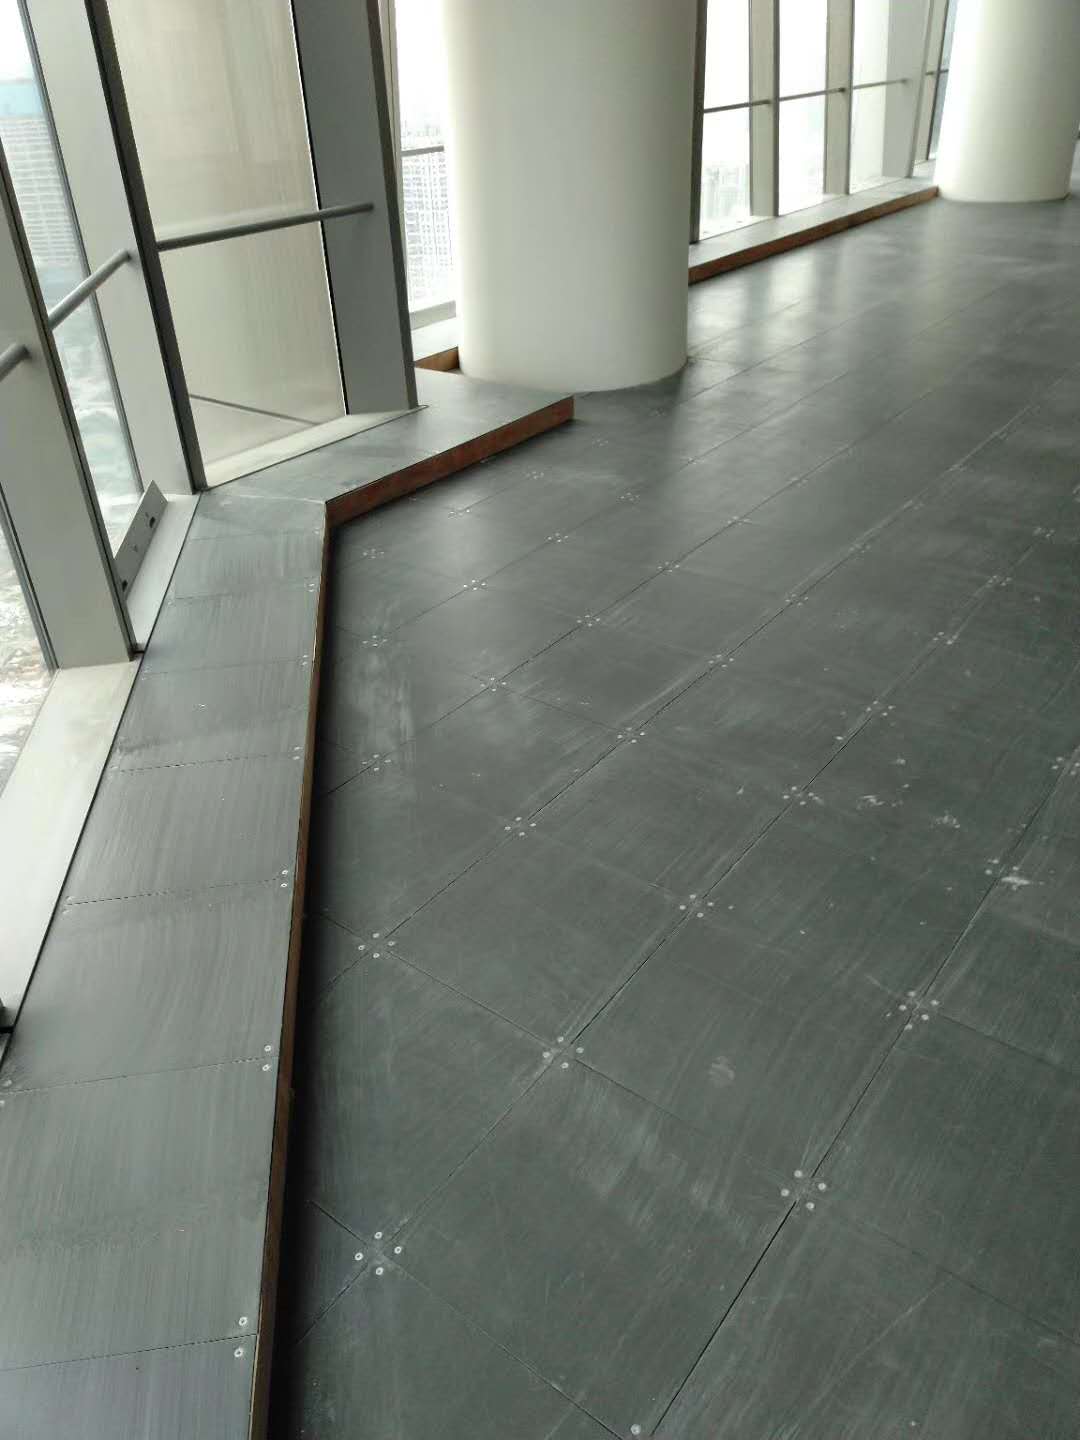
Underfloor air distribution isn’t just about hiding ducts. It’s about letting conditioned air rise through the occupied zone exactly where it’s needed. By using the cavity beneath a raised access floor as a supply plenum, the system delivers air at lower pressure and lower velocity than ceiling-mounted diffusers. This creates a gentle, even exchange instead of blasting cold air down from above.
The key is to treat the underfloor space as a breathing layer, not a storage area. Obstructions like oversized cable trays or densely packed power runs can choke the plenum and create dead zones. Successful designs keep the underfloor clear, use variable-air-volume terminals close to the point of use, and specify perforated floor tiles that push air upward without creating drafts around occupants’ ankles.
Thermal comfort improves because air enters the room at floor level and rises as it picks up heat, carrying away contaminants and stale air toward return grilles near the ceiling. That natural stratification also means less fan energy is wasted conditioning the empty space above head height. Operationally, the payoff shows up in buildings where occupants report fewer hot-and-cold complaints, and facilities teams find it easier to relocate workstations without changing the core air distribution system.
Tidy Cable Trays Without the Extra Effort
You don't need a full weekend or a drawer full of specialty clips to get cable trays under control. The trick is to stop treating every cable as a separate puzzle. Bundle the ones that already travel together—power cords with power cords, data cables with data cables—using a handful of reusable velcro straps. Leave a little slack at each end so you can still pull a single cord without disturbing the whole bundle.
When you add a new cable, follow the path of an existing run instead of creating a fresh diagonal across the tray. A few minutes every couple of weeks is usually enough to tuck loose ends back into place, but if you want something more permanent, a pack of adhesive-backed clips along the tray edge gives every cord a natural home without drilling or zip ties. The goal isn't perfection—it's making the mess easy to ignore until you actually need to move something.
Perforated Panels and the Difference They Make
Walk into any modern building and you'll likely spot perforated panels without realizing how much heavy lifting they do. Those small, evenly spaced holes aren't just a design gimmick—they actively shape how light, air, and sound move through a space. A panel with a 30% open area can soften harsh afternoon sunlight into a dappled pattern that shifts as the sun tracks across the sky, while still keeping out direct glare. The same panel might reduce wind pressure on a facade by letting air slip through instead of pushing against a solid wall. And when it comes to acoustics, the tiny perforations work like a sponge for mid-range frequencies, making a busy lobby feel less like a cavern and more like a place where you can actually hear the person next to you.
The difference really shows up when you compare two identical rooms—one with solid metal cladding, the other with perforated panels at the same thickness. The solid version traps heat, bounces sound around, and feels visually heavy. The perforated one breathes. It can cut cooling loads by letting hot air escape through the skin, and it adds a layer of visual depth that changes depending on where you stand. Architects lean on this trick to make massive structures feel lighter, almost porous, without sacrificing structural integrity. Perforation patterns—whether circular, square, or custom-cut—also let you fine-tune the balance between privacy and openness. From the outside, you might see a shimmering, semi-transparent screen; from the inside, you get filtered views and a sense of enclosure that doesn't feel claustrophobic.
Beyond function, perforated panels quietly influence how a building ages and how people feel inside it. They break up large expanses of metal or concrete, giving the eye a rhythmic texture that reads as intentional rather than industrial. At night, backlit perforations turn a plain wall into a lantern, with light leaking through in a constellation of dots. Maintenance is simpler too—dust and water drain through instead of pooling, and minor scratches blend into the pattern. The real magic, though, is how a simple sheet of holes can make a building feel more human: less echo, softer light, and a skin that responds to the weather instead of fighting it. That's the difference perforated panels make—not a headline feature, but a fundamental shift in how a structure holds space.
Balancing Static Pressure Under the Floor
Uneven static pressure beneath a raised floor rarely announces itself until equipment starts throttling or a hot spot appears in an aisle you thought was well served. The real challenge is that pressure differences of just a few pascals can redirect enough airflow to starve a row of racks while flooding another.
Start by mapping pressure at multiple points across the floor with a handheld manometer, preferably while the cooling units are running at their normal duty. Look for drops near cable bundles, under-floor piping, or sections where too many perforated tiles have been clustered. Often the fix is not adding more airflow but redistributing the openings you already have.
Make adjustments in small steps, then let the space settle for ten to fifteen minutes before rechecking. Sealing unplanned gaps along the floor perimeter and using damper-equipped tiles in low-load areas can bring pressure back into a usable band without forcing the fans to work harder.
Layouts That Make Maintenance Less Painful
The best maintenance-friendly layouts don't require a degree in engineering to understand. They rely on generous access panels, logical grouping of shut-off valves, and clear pathways that let you reach filters, drains, and connections without dismantling half the system. When you can see a problem at a glance and reach it with a standard wrench, half the battle is already won.
Think about your daily routine: where do you actually stand when something leaks or clogs? A layout that places the most failure-prone components—pumps, valves, traps—along the same wall or within arm's reach of a single access point saves hours. Running pipes in straight, labeled runs instead of tangled knots means you won't need to trace lines through a maze just to find the source of a drip.
Finally, leave room for your future self. Extra inches around junctions, a removable panel instead of a sealed chase, and valves positioned before every fixture rather than hidden in a crawlspace transform a weekend repair from a nightmare into a ten-minute task. Maintenance becomes less about heroics and more about simple, predictable access.
FAQ
A raised floor creates a pressurized plenum beneath the equipment, so cool air can be delivered precisely through perforated tiles instead of relying on general room circulation. This keeps intake temperatures more consistent and helps prevent hot air from recirculating into racks.
With a raised floor, power and data cables can be routed underneath in an organized, hidden space, which reduces tripping hazards and frees up overhead clearance for lighting or fire suppression. It also simplifies tracing and replacing cables since they are grouped by zone rather than tangled above the cabinets.
Perforated steel or aluminum panels with reinforced cores tend to strike the right balance. Look for panels rated for the equipment weight while offering adjustable damper options so you can fine-tune airflow without compromising structural support.
You need to map out the layout of high-density racks and place perforated tiles strategically, usually in cold aisles, while keeping the plenum depth adequate for static pressure. Sealing gaps around pipes, conduits, and floor edges is equally important so air doesn't leak into unoccupied areas.
Retrofitting is possible in many cases, but it depends on ceiling height, door thresholds, and floor load limits. You may need to use low-profile systems or build up ramps to maintain accessibility while creating enough plenum space for airflow.
If cables are managed poorly, they can block the plenum and raise static pressure, forcing fans to work harder and reducing cooling efficiency. Regular audits and using cable trays or baskets that keep bundles elevated off the subfloor help maintain unobstructed air paths.
Inspect and clean the plenum periodically to remove dust, debris, and any forgotten hardware, and check that perforated tiles are not obstructed by equipment or boxes. Also reseal any new openings after cable changes to maintain proper pressure.
Raised floors allow chilled air to be released directly into cold aisles, and when combined with containment, that cooled air is kept separate from hot exhaust. This pairing reduces bypass air and can lower overall cooling energy use without sacrificing equipment reliability.
Conclusion
Loose cabling under a raised floor doesn't just look messy—it quietly chokes the very airflow meant to keep servers cool. When bundles of network and power lines sprawl across the plenum, they create turbulent dead zones that force cooling units to work harder for the same results. A smarter underfloor layout starts by treating the void as an air duct first and a cable pathway second. Route high-volume cable trays along the perimeter or in dedicated channels that follow the natural direction of airflow, not against it. This keeps the main plenum open and lets conditioned air reach perforated tiles with far less resistance.
Choosing the right perforated panels matters more than most people expect. Open-area percentage, hole pattern, and placement all influence how evenly air escapes across the room. Too many open tiles near the cooling source can bleed pressure before it reaches distant racks; too few can starve equipment at the far end. Balancing static pressure under the floor involves matching tile output to rack density and adjusting dampers or blank panels where needed. At the same time, simple design choices—labeled access points, removable tray sections, and clear zones for future pulls—turn cable maintenance from a headache into a quick, predictable task. The result is a raised floor that actually supports both cooling and cable management without constant rework.
Contact Us
Contact Person: yuki
Email: [email protected]
Tel/WhatsApp: +86 18664390732
Website: https://www.lipinfloor.com/