

Cast-in-Place Formwork: Top Recommendations for Cement House Construction
2026-07-19
When building a cement house, the choice of formwork can make or break your project. Cast-in-place formwork isn't just a temporary mold—it's the backbone of structural integrity. In this guide, we cut through the noise to bring you top recommendations that balance cost, speed, and durability. If you're serious about getting it right, look no further than the solutions from LugongMachinery—a name that's redefining construction efficiency across the globe.
Why Formwork Choice Matters More Than You Think
On the surface, formwork might seem like a temporary stagehand in the grand theatre of construction—erected, used, and dismantled without much fanfare. But scratch a little deeper and you realize it’s the silent architect of a project’s schedule, budget, and even its final aesthetic. A misstep here doesn’t just cost you a few extra hours; it can ripple through the entire build, warping timelines and inflating costs in ways that no amount of skilled labor can fully undo.
Consider the way concrete flows and sets. It’s not just about holding a shape until the mix cures. The formwork surface dictates the texture, the joint pattern, and the subtle play of light across a finished wall. Cheap or poorly designed systems bleed, deflect, or leave ghostly imprints that demand expensive remediation. Conversely, a well-chosen system gives you that crisp, architectural finish straight out of the mold, eliminating the need for extensive patching or cladding.
Then there’s the human element. Time spent wrestling with awkward, heavy components is time stolen from other critical tasks. Lightweight, modular systems don’t just speed up the pour cycle; they reduce fatigue, lower the risk of injury, and keep your crew moving with a rhythm that’s hard to quantify but impossible to ignore when you see a project humming along. The right formwork doesn’t just support concrete—it supports the people placing it, and that difference shows up in the bottom line and the final structure alike.
Steel vs. Wood: Which Formwork Wins for Cement Homes?
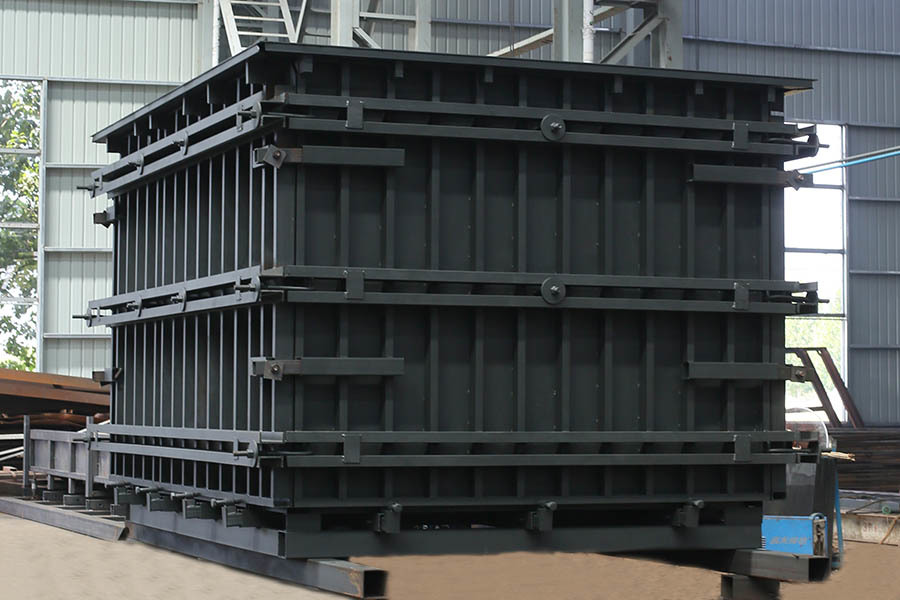
When pouring concrete walls for a home, the first big fork in the road is often the choice between steel and wood formwork. It’s not just about what’s lying around the jobsite. Steel panels bring repeatable precision, especially on multi-story projects where exact alignment cuts finishing time way down. You’ll see crews clicking them into place with wedge bolts, and the faces stay smooth enough to skip plaster in some cases. But that same rigidity can feel like a cage when plans shift on the fly—curving a wall or adding an odd-sized window means a call to the fabricator, not a quick cut with a saw.
Wood forms, on the other hand, thrive in the custom home space. A solid plywood-and-2x4 setup can be tweaked mid-pour if something looks off, and the materials are stocked at any lumberyard. The surface left behind has a soft, matte texture that some architects favor for exposed concrete interiors. The trade-off is life span: even treated plywood will start to fray after a dozen pours, and stripping time climbs as nails pull stubbornly against hardened cement. If your build schedule is stretched out, you might find yourself rebuilding wood forms between pours while your neighbors’ steel set just gets a coat of release agent and another lift.
Then there’s the weight issue that rarely makes the brochure. Steel panels need a crane or at least a telehandler for anything above head height, which can strangle a tight urban lot. Wood’s lighter frame can be manhandled into narrow backyards, saving equipment costs that add up fast. Ultimately, the winner isn’t about the material alone—it’s how your crew moves, how many times you’ll reuse the forms, and whether the house itself demands the straight-line discipline of steel or the forgiving adaptability of wood.
How to Prep Your Site for Flawless Formwork
Before a single form goes up, the ground must be leveled with painstaking precision. Even minor slopes or soft spots can shift under the weight of wet concrete, leading to misaligned walls and costly fixes. Walk the entire area with a laser level, and don't rely on the naked eye—what looks flat often isn't. Compact the soil thoroughly, and if you're dealing with poor drainage, lay down a crushed stone base to prevent water from pooling under the forms.
Mark your layout twice and use batter boards well outside the actual build zone to keep string lines taut and undisturbed. Double-check every corner with the 3-4-5 triangle method or a builder's square, because an inch off here can ripple into major headaches later. If the site is exposed to wind or heavy rain, plan for temporary bracing right from the start, and keep your lumber neatly stacked and covered so it stays straight and free of warping. These quiet prep steps often make the difference between a formwork job that fights you and one that almost builds itself.
Common Formwork Mistakes That Cost Time and Money
One of the biggest and most expensive slip-ups happens before a single pour: inadequate shoring and bracing. When the support system isn't properly engineered for the load, formwork can shift, bulge, or even collapse under the weight of wet concrete. This doesn't just ruin the finish—it often means tearing out and starting over, wasting both material and labor. Worse, it creates serious safety risks that can halt the entire project. Calculating load paths, checking ground conditions, and double-checking connections seems basic, but skipping these steps remains a top budget killer on sites everywhere.
Another costly mistake is using the wrong release agent—or worse, none at all. Forms that stick to concrete during stripping cause surface spalling and edge damage that require expensive patching or, in severe cases, replacement of the element. It's not just about the product; it's about correct application. Over-applying can stain and create surface defects, while uneven coverage leads to erratic bonding. Crews often underestimate how much rework a sticky form can generate, not to mention the hours lost wrestling with panels that should have separated cleanly.
Rushing the stripping time to speed up the schedule is a classic trap. Pulling forms too early, before concrete has gained sufficient strength, leads to deflection cracks, sagging, and even structural failure. The pressure to reuse formwork quickly can override good judgment, but the cost of redoing a slab or wall far exceeds the time saved. Temperature, mix design, and curing methods all affect strength gain—ignoring them and sticking to a rigid calendar instead of actual test results is a gamble that rarely pays off.
The Hidden Benefits of Reusable Formwork Systems
Reusable formwork systems often fly under the radar, but their impact on construction efficiency goes far beyond the obvious cost per pour. Once a crew gets familiar with a system, setup times shrink dramatically—what took hours on the first project can drop to minutes by the third reuse. That kind of speed isn't just about hitting deadlines; it means less crane time, reduced labor costs, and the ability to take on more jobs without scaling up your team. There's a compounding effect at play that many estimators miss when they only look at material expenses.
Another overlooked advantage is the consistency of finish. When you're reusing the same forms, you're not fighting variations in wood grain, warping, or assembly quirks that plague one-off formwork. Walls and slabs come out flatter, joints fit tighter, and the need for remedial patching drops off. Over a string of projects, this translates into reputation—architects and owners notice when concrete surfaces look cleaner, and that kind of word-of-mouth is hard to buy with a line item.
There's also a safety angle that rarely gets talked about. With reusable systems, the assembly process becomes repetitive and predictable. Workers aren't improvising with scrap lumber or rerouting tie patterns every time—they're following a proven sequence. Muscle memory kicks in, mistakes drop, and the site becomes quieter in terms of near misses. It's the kind of benefit that doesn't show up on a spreadsheet, but any seasoned superintendent knows the value of shaving risk off each pour without adding extra paperwork or oversight.
When to Break the Rules: Creative Formwork for Unique Designs
Standard formwork systems excel at repetition, but truly unique designs often demand a departure from the ordinary. Knowing when to break the rules isn't about reckless experimentation—it's about recognizing the moment a standard solution limits the architectural vision. When a design calls for sweeping curves, unexpected textures, or complex geometric patterns, creative formwork becomes more than a necessity; it becomes a medium for expression. The key lies in evaluating whether the intended effect justifies the custom approach. If the structure’s identity hinges on its shape, then the investment in bespoke formwork pays off in authenticity and impact.
Breaking the rules doesn't mean throwing out best practices entirely; it's about blending innovation with engineering judgment. For instance, fabric formwork allows concrete to assume organic shapes impossible with rigid panels, while 3D-printed molds can produce intricate surface details that traditional methods can't achieve. The decision to go custom often arises when the project aims to evoke a sense of place or convey a strong conceptual narrative, where every curve and joint tells part of the story. In such cases, the formwork itself becomes a design tool, not just a temporary support. The trick is to start with a clear understanding of the material's limits and then push selectively, testing assumptions along the way.
Ultimately, the choice to break from conventional formwork comes down to vision and collaboration. When architects and concrete specialists work together early in the design phase, they can identify opportunities where a slight rule-bending yields dramatic results without compromising structural integrity. Whether it's using reclaimed materials for a distinctive finish or devising a reusable custom mold for a series of unique elements, the goal is to elevate the final built form. Successful rule-breaking is intentional rather than haphazard, grounded in a deep appreciation of both craft and possibility. The most memorable structures often emerge from this delicate balance—defying norms while honoring the material's nature.
FAQ
It's a temporary mold built on site where concrete is poured and left to harden. Think of it as a custom shell that gives the walls, floors, and structural elements their shape until the concrete gains enough strength to stand on its own.
The biggest draws are flexibility and continuity. You can adjust on the fly to site quirks, create monolithic structures that resist earthquake loads better, and skip the heavy transport and crane costs tied to precast panels.
Aluminum panels are gaining traction for their light weight and smooth finish, while reusable plastic formwork works well for complex curves. Traditional timber and plywood still hold their own when budgets are tight and the design isn't overly repetitive.
Staying-in-place formwork becomes part of the finished structure—often insulating or protecting the concrete. It's ideal where you want to speed up the schedule and add thermal performance without extra steps, though it does hide the concrete surface forever.
Improper bracing leads to blowouts, and vibrating the concrete too much or too little creates honeycombing or cold joints. Another frequent error is neglecting release agents, which can leave the finish looking torn or patched.
Absolutely—that's one of its quiet advantages. You can position insulation boards inside the forms before pouring, and electrical conduits or plumbing sleeves slide right in. It reduces the destructive chasing and drilling you'd otherwise need after the walls are up.
Look past the price tag. A supplier with practical field know-how, responsive turnover on custom shapes, and a solid track record in residential work will save you more grief than a cheaper catalog-based vendor ever could.
Conclusion
When you’re putting up a cement house, the formwork you pick really sets the stage for everything that follows. It’s not just a mold—it determines how straight your walls are, how smooth the finish looks, and whether you’ll be fighting cracks later. Steel and wood each have their strengths, but it’s not a one-size-fits-all debate. Steel holds up to repeated use and gives a crisp, clean surface, while timber can be cheaper upfront and easier to work with for custom shapes. But no matter the material, what happens before the pour matters just as much. Level the ground, double-check your alignment, and make sure the braces are locked tight—skipping these steps turns a straightforward job into a costly headache.
Most headaches come from simple, avoidable errors: rushing the removal, using worn-out panels, or forgetting to seal the joints. A little extra care during assembly cuts waste and keeps the schedule on track. That’s where reusable systems really prove their worth. They aren’t just eco-friendly—they pay for themselves after a few projects and take the guesswork out of repeat builds. And when the design gets daring, curved walls or exposed textures don’t have to mean starting from scratch. With the right approach, even offbeat ideas can use standard formwork cleverly adapted, or custom timber forms that blend into the final look. The real trick is knowing when to stick to proven methods and when to bend them just enough to bring something unique to life.
Contact Us
Contact Person: Zhang Zhenlai
Email: [email protected]
Tel/WhatsApp: 8618563210000
Website: https://en.lugongmachinery.com/